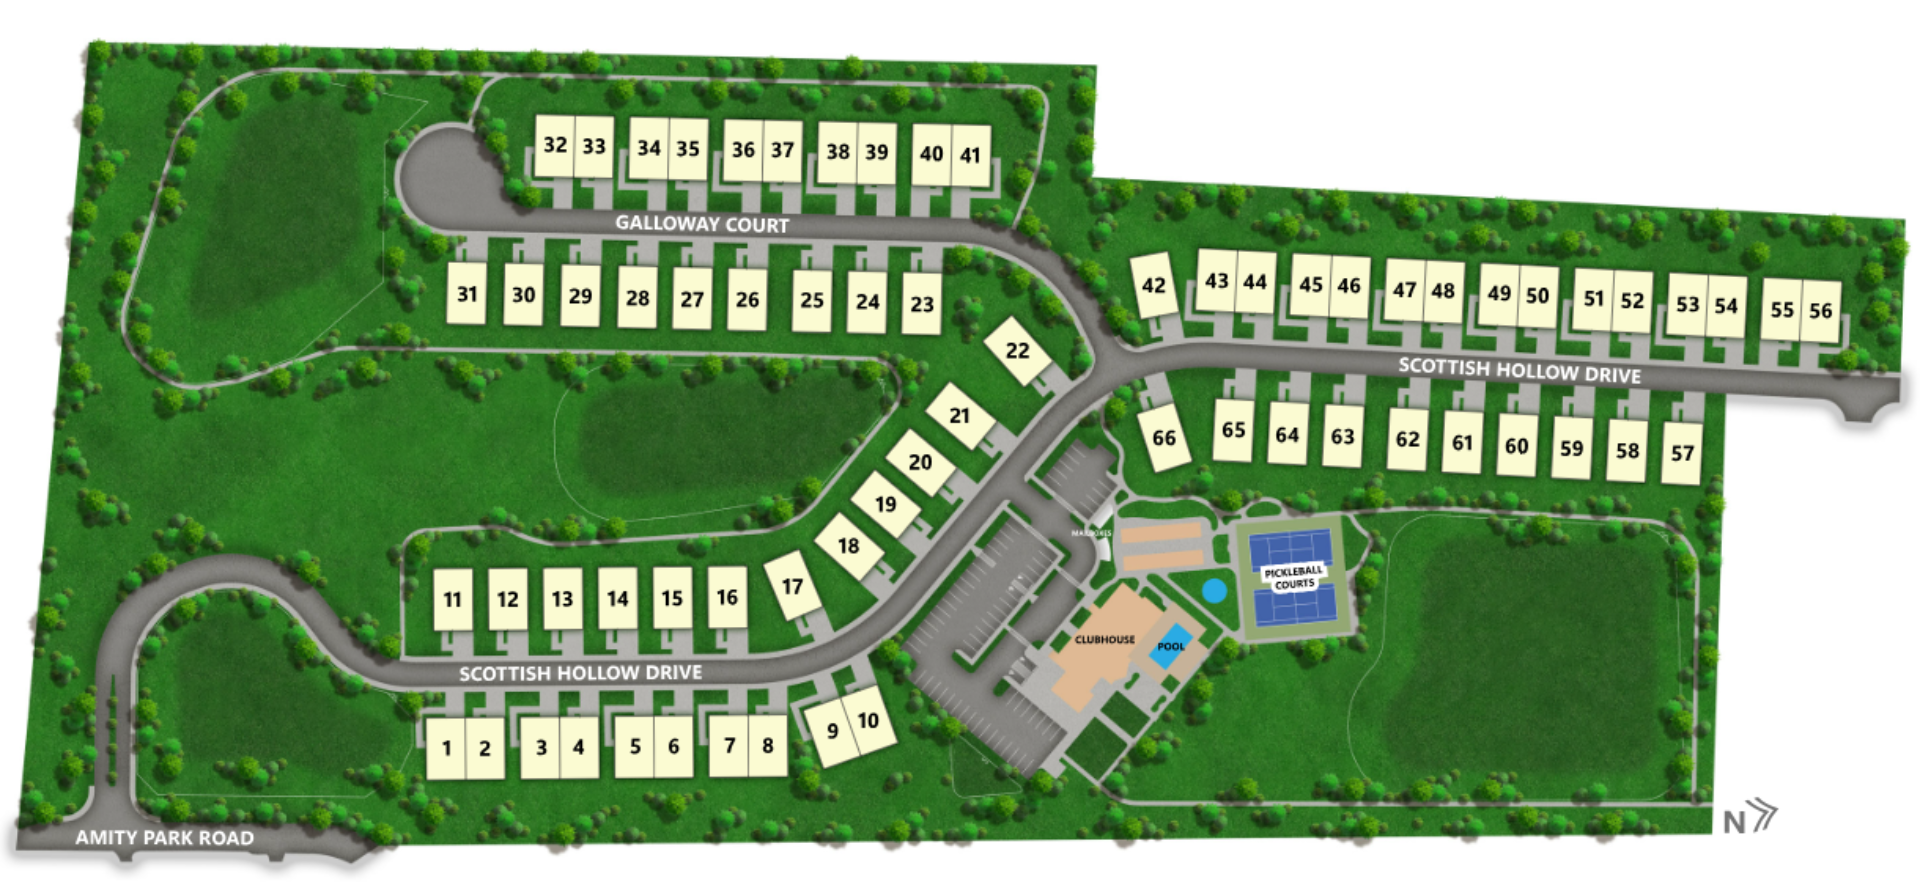
Welcome to Scottish Hollow, a 55+ active adult community in Amity Township, Berks County, where thoughtfully designed homes meet a relaxed, connected lifestyle. Enjoy beautiful countryside surroundings, dream homes, and a community designed with comfort and convenience in mind.
Located in the peaceful setting of Amity Township, Scottish Hollow offers the best of both worlds - quiet surroundings while remaining conveniently close to shopping, dining, entertainment, and major roadways. Explore nearby parks, wineries, local restaurants, and everything Berks County has to offer.
At the heart of the neighborhood is a suite of private amenities designed to keep you active and connected. Gather with neighbors in the spacious clubhouse featuring both indoor and outdoor social spaces, cool off in the community pool, or stay fit in the fitness center. Outdoor enthusiasts can challenge friends on the pickleball courts or take a peaceful stroll along the scenic walking trails winding through the community.
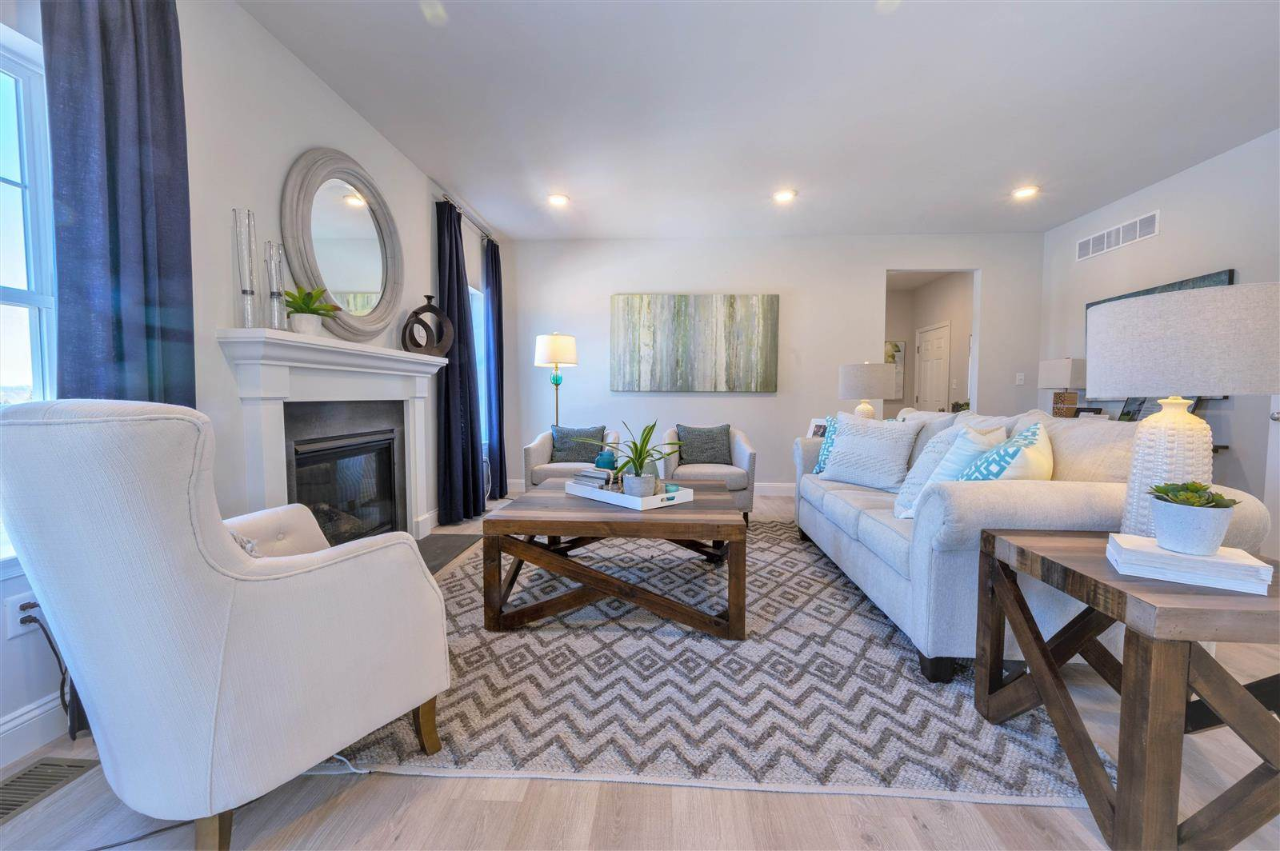
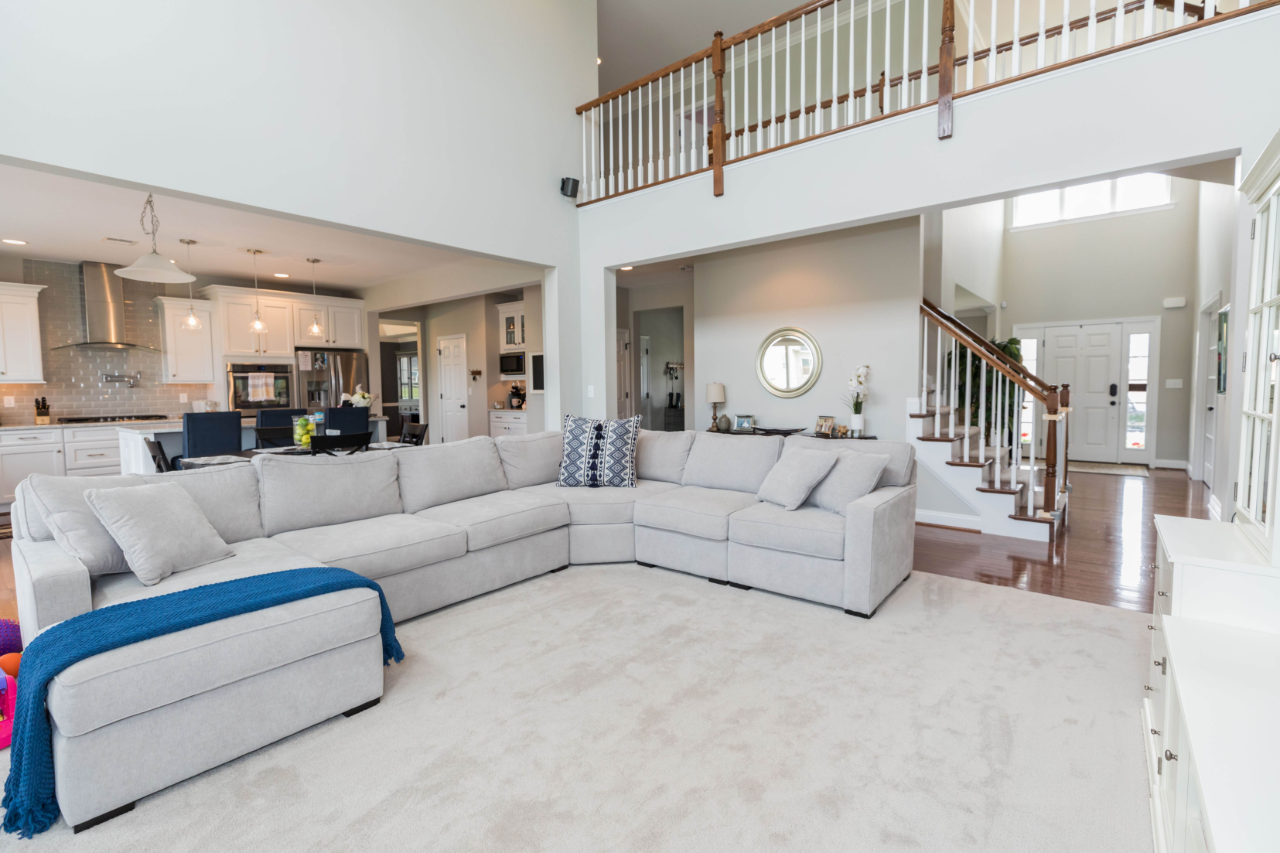
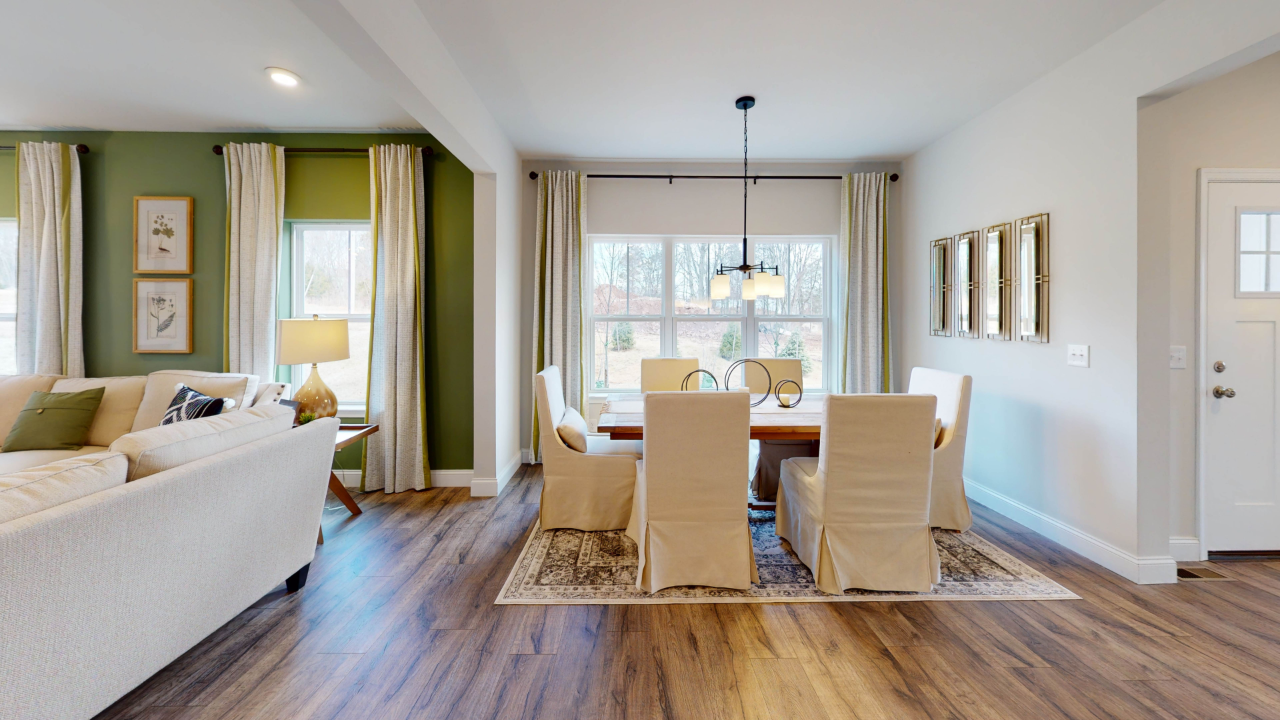
Scottish Hollow offers a variety of thoughtfully designed floor plans created for easy first-floor living, with open-concept layouts, spacious kitchens, and flexible options to fit your lifestyle. Whether you're looking to simplify, entertain, or enjoy more time doing the things you love, Scottish Hollow is a place to make yourself at home.
Discover a community designed for the next chapter - welcome to Scottish Hollow.
Treated very well by everyone! My wife and I are very happy with our Dawson home! Austin was especially helpful with always getting back to us with even silly questions we had. Just the thing that my wife and I need at this point of... Read More
Richard, The Village at Northgate
This was our first new construction home. We were anxious, but THP walked us through the process and explained every step along the way. We love our new home!!!
Anthony, Bayberry Crossing
We have built with other developer in the past, and no one has come close to the level of your customer service.
Joseph, Biltmore Estates
I would recommend THP for prospective home buyers in this area.
Their reputation for solid-built quality and friendly, accommodating staff is well deserved.
We love our new house and hope that others can have the same new home experience we have enjoyed.
Francine, The Court at Northgate
We have bought and/or built many houses in the past. This purchase had so many reasons to have challenges and issues along the way... and not. a. single. one. From the moment we saw the model to the moment we unlocked our front door for... Read More
Andrew, The Village at Northgate
My wife and I greatly appreciate Chris who has made our buying experience pleasurable. He relayed our plans and concerns to the design who has built us a beautiful dream home. There are no squeaking floors, very well insulated and just overall great quality construction... Read More
Harry, Lincoln Woods
I am a real estate agent and I recently represented a buyer on a purchase at Perry Mill. My client purchased with a USDA Direct loan— which is a loan that has very specific program requirements. THP Homes could not have been more accommodating in... Read More
Lori, Perry Mill
Their communication throughout the building process was exceptional. The community gave me an experience I have never seen before, from picking out the specific details of my home, shingle colors, shudders, carpet, hardwood, etc.. Once you see the quality of their team's work, you'll be... Read More
Stephen, Lincoln Woods
Working with the team at THP Perry Mill was a smooth process for both me and my clients. Chris maintained excellent communication with us through the entire journey, from our first visit through settlement. Pricing was straight forward, and the finished product was beautiful! Overall,... Read More
Leigh, Perry Mill
We chose THP over any other builder because we were able to get more value for our money. Throughout the whole sales process the best thing about working with THP was the way they made us feel like we were at home. It's just been... Read More
Greg & Tiffany, The Reserves at Northgate
Treated very well by everyone! My wife and I are very happy with our Dawson home! Austin was especially helpful with always getting back to us with even silly questions we had. Just the thing that my wife and I need at this point of our lives!!
Richard, The Village at Northgate
This was our first new construction home. We were anxious, but THP walked us through the process and explained every step along the way. We love our new home!!!
Anthony, Bayberry Crossing
We have built with other developer in the past, and no one has come close to the level of your customer service.
Joseph, Biltmore Estates
I would recommend THP for prospective home buyers in this area.
Their reputation for solid-built quality and friendly, accommodating staff is well deserved.
We love our new house and hope that others can have the same new home experience we have enjoyed.
Francine, The Court at Northgate
We have bought and/or built many houses in the past. This purchase had so many reasons to have challenges and issues along the way... and not. a. single. one. From the moment we saw the model to the moment we unlocked our front door for the first time, we felt the staff valued us as buyers, treated us with the utmost respect, and we trusted them without hesitation. To make it even better, we could not be happier with our townhouse! Thank you THP!
Andrew, The Village at Northgate
My wife and I greatly appreciate Chris who has made our buying experience pleasurable. He relayed our plans and concerns to the design who has built us a beautiful dream home. There are no squeaking floors, very well insulated and just overall great quality construction and prompt delivery of the home. Wished I had known that the garage was not quite large enough to walk around the parked cars . We would recommend anyone to let THP Homes build your next home.
Harry, Lincoln Woods
I am a real estate agent and I recently represented a buyer on a purchase at Perry Mill. My client purchased with a USDA Direct loan— which is a loan that has very specific program requirements. THP Homes could not have been more accommodating in helping us satisfy the program requirements and progress to a smooth settlement. Every builder representative was a pleasure to work with! (The Sales Associate) was my initial point of contact and was always available to answer questions. (The Sales Coordinator) kept the buyer and I informed with frequent progress reports and pictures of the build. Her professionalism and communication made the new construction process as stress-free and enjoyable as possible. (The Job Supervisor) did a great job walking my client through the property and explain explaining all aspects of the home. I hope to work with the team at Perry Mill again in the future.
Lori, Perry Mill
Their communication throughout the building process was exceptional. The community gave me an experience I have never seen before, from picking out the specific details of my home, shingle colors, shudders, carpet, hardwood, etc.. Once you see the quality of their team's work, you'll be impressed also! After settlement the entire team at THP has checked in and made sure there were no issues, for the ones that came up, the response was immediate. If you are looking for a home you won't be disappointed with THP.
Stephen, Lincoln Woods
Working with the team at THP Perry Mill was a smooth process for both me and my clients. Chris maintained excellent communication with us through the entire journey, from our first visit through settlement. Pricing was straight forward, and the finished product was beautiful! Overall, it was a great experience!
Leigh, Perry Mill
We chose THP over any other builder because we were able to get more value for our money. Throughout the whole sales process the best thing about working with THP was the way they made us feel like we were at home. It's just been great so far. It's been great living in something that we created together by ourselves.
Greg & Tiffany, The Reserves at Northgate
Brochure Download
Information Request
Contact Sales
Scottish Hollow
Interested in this beautiful community? You've got great taste!
Contact us to get the most up to date details.